Contact us
Accessibility audit of buildings and premises

Accessibility audit of buildings and premises
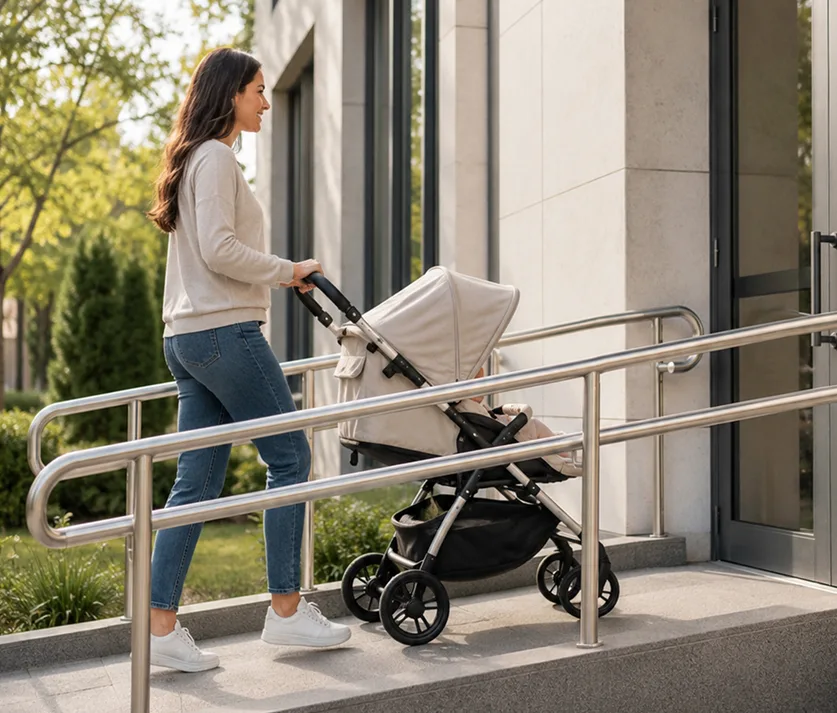
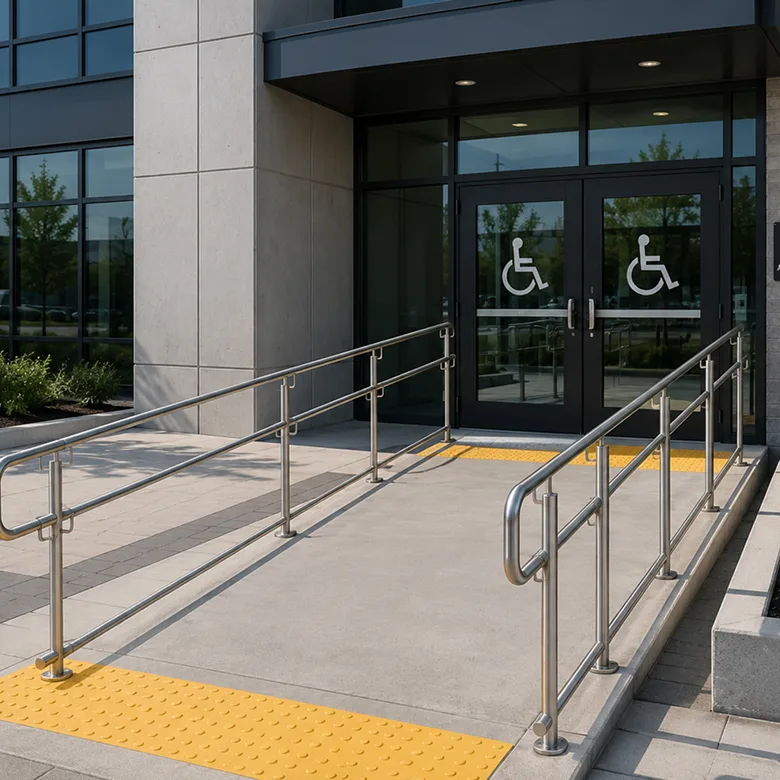
We conduct facility surveys to help ensure equal access to buildings for all citizens
A building accessibility survey is a comprehensive assessment that determines how well its planning, structural and engineering solutions meet the needs of people with limited mobility
During the survey, we assess the accessibility of the surrounding area, entrances, circulation routes, interior spaces and other building elements. The purpose is to determine whether persons with disabilities, older people, people with temporary mobility impairments, parents with pushchairs and other visitors can use the property independently, safely and without barriers
Building accessibility survey

When is an accessibility assessment required?

For pharmacies and healthcare facilities (licensing).
For pharmacies and healthcare facilities (licensing). Without confirmation of the premises’ accessibility from a certified expert, you will not receive an operating licence
For NHSU partners.
For NHSU partners. The document is an essential requirement for signing an agreement with the NHSU and receiving funding (except for emergency care and frontline areas)
For existing licensed healthcare providers.
For existing licensed healthcare providers. All facilities with existing licences must update their information and provide documentary confirmation of accessibility for each branch
For builders and property developers.
For builders and property developers. No reconstructed or newly built property will be commissioned unless the DBN accessibility requirements are incorporated into the design
For protection against fines and enforcement notices.
For protection against fines and enforcement notices. Any inspection by the regulatory authorities will record a lack of accessibility as a serious violation that may lead to the suspension of operations
elements

Key survey areas

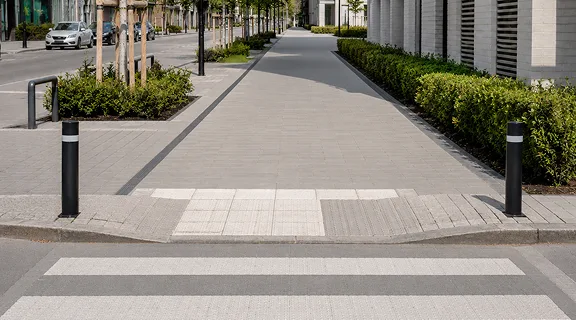
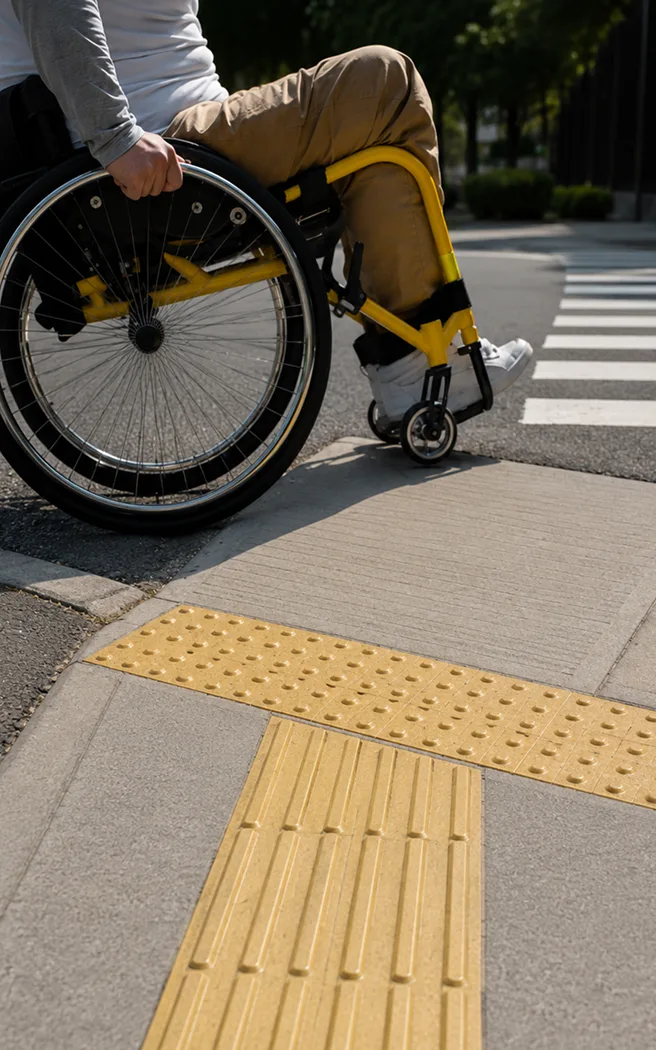
Urban routes
Pavements, crossings, stops and convenient routes to public facilities
Urban routes
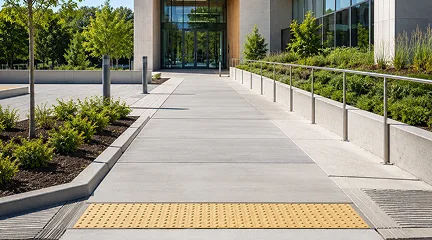
Approach to the property
Surfaces, changes in level, obstacles and accessibility of routes to the building
Approach to the property
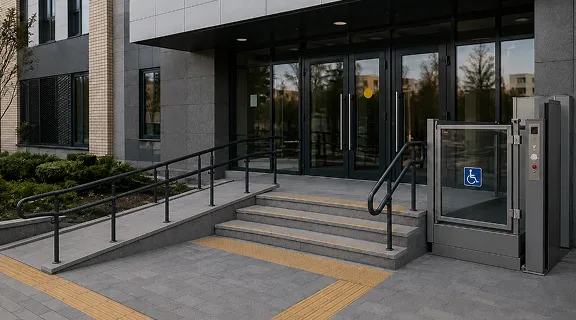
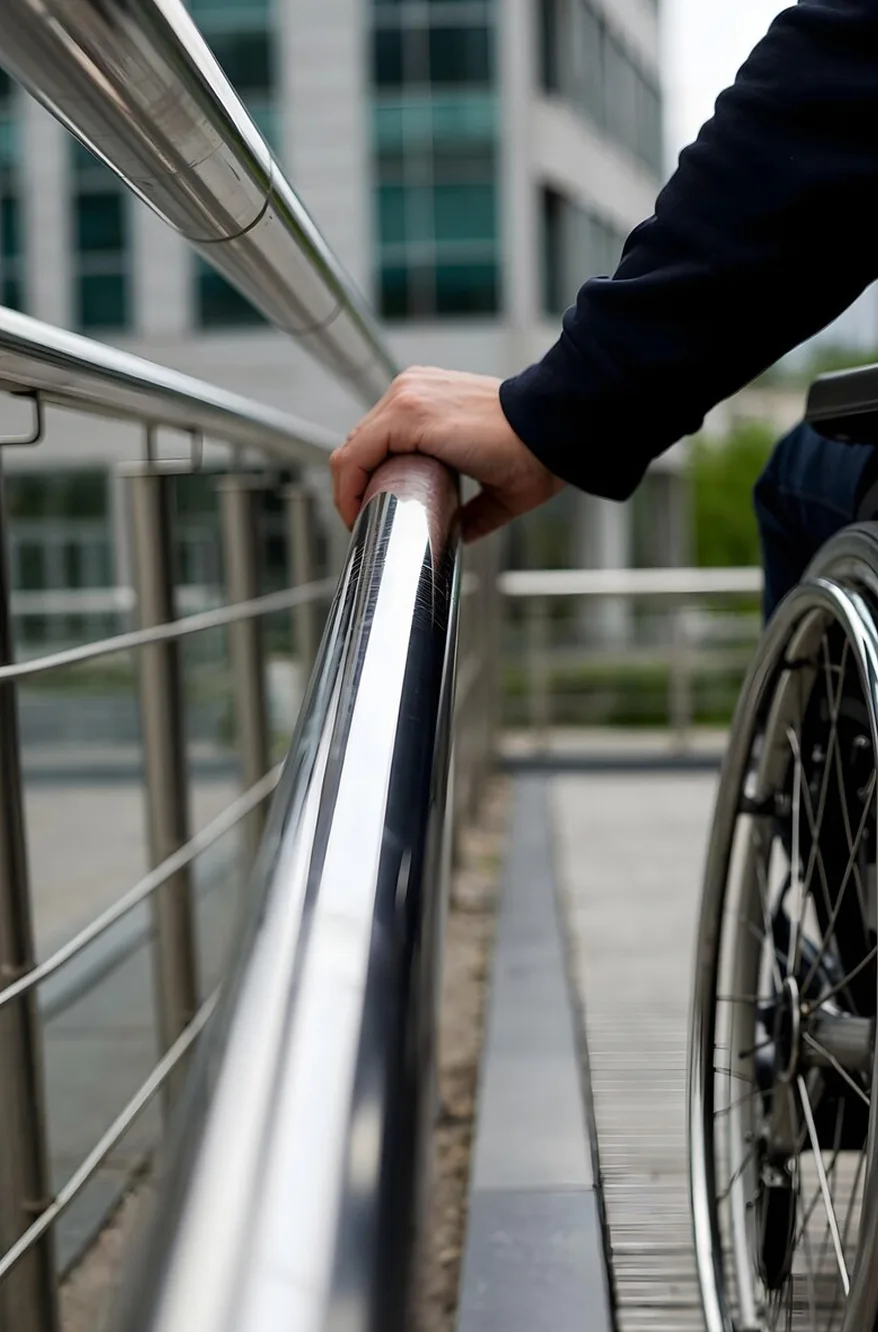
Entrance access
Ramps, stairs, platform lifts, handrails, doors and the entrance area
Entrance access
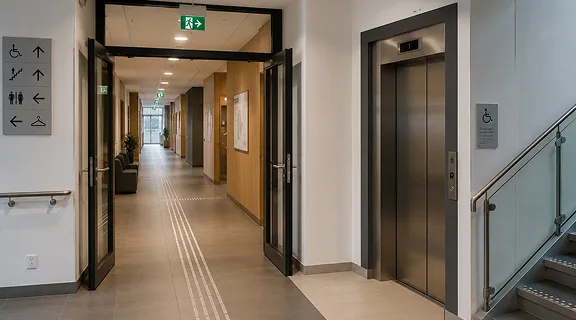
Movement inside the building
Corridors, doorways, stairs, lifts and passages between zones
Movement inside the building
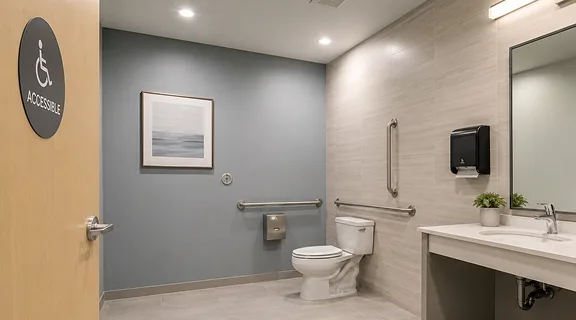
Accessible toilets
Dimensions, equipment and space for comfortable manoeuvring
Accessible toilets
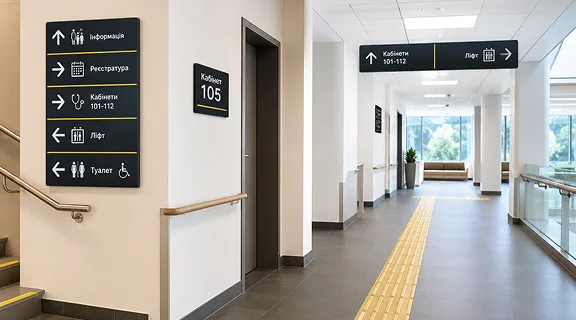
Navigation
Signs, tactile elements, visual contrast and clear routes
Navigation
steps

Stages of the accessibility assessment
Initial review of the property We begin by gathering essential information about the building, its purpose, how it is used and the available documents
01
Gathering information We establish the actual state of accessibility, take measurements and photographs, and identify problem areas
02
Inspection of interior spaces We assess how convenient and safe it is to move around the premises, from the entrance and corridors to toilets, stairs, lifts and individual functional areas
03
Assessment against accessibility requirements We check whether the identified solutions comply with current building regulations and determine what needs improvement
04
Completed result After the survey, we prepare a document containing conclusions, photographic evidence, a description of non-compliances and recommendations for improving accessibility
05
Stages of the accessibility assessment
result

Services we provide

Conclusion confirming property accessibility
The inspection results are used to prepare a concise official document recording the actual state of the property’s accessibility and the extent to which it complies with current DBN requirements
Cost: from UAH 10,000
Completion time: from 2 days
01
Why this document is needed
The document can be submitted to public authorities, used to participate in programmes, undergo audits and inspections or for internal reporting
The conclusion helps confirm that the property meets inclusivity and barrier-free access requirements
When it is worth ordering
When the property’s level of accessibility needs to be confirmed officially
When you need to prepare for an inspection, audit, reporting or document submission
Property accessibility technical report
The survey results are used to prepare a comprehensive technical document with a detailed assessment of the property’s compliance with inclusivity and barrier-free access requirements and current DBN standards
Cost: from UAH 15,000
Completion time: from 3 days
02
What the report includes
The report records identified non-compliances with DBN requirements, assesses planning, structural and engineering solutions, and provides recommendations for removing barriers
The report can be used as a technical basis for the subsequent design, reconstruction or adaptation of the property
Practical benefits for the client
The report clearly identifies which solutions need to be changed or improved
It helps reduce the risk of errors during the work and provides a clear basis for communication with designers, contractors and other specialists involved
Accessibility conclusion and technical report
Following the survey, the client receives a complete set of documents: a conclusion confirming the property’s accessibility and a detailed technical report with an in-depth assessment, identified non-compliances and recommendations for removing barriers
Cost: from UAH 20,000
Completion time: from 5 days
03
What the package includes
Preparing an official conclusion to confirm the property’s actual level of accessibility
Preparing a technical report assessing compliance with DBN, inclusivity and barrier-free access requirements
Recording identified non-compliances, barriers and problem areas
Providing practical recommendations for adapting the property and improving accessibility
Benefits of a comprehensive assessment
The client receives a complete set of documents: official confirmation of the property’s accessibility and a technical basis with recommendations for further action
A comprehensive assessment helps you prepare for inspections, licensing, reconstruction or adaptation of the property and provides a clear basis for working with designers, contractors and other specialists
our standards

Accessibility regulatory framework

Accessibility regulatory framework
DBN V.2.2-40:2018 “Inclusivity of Buildings and Structures”
DSTU ISO 21542:2025 — effective from 1 February 2026 and harmonised with the international standard
Law of Ukraine No. 875-XII “On the Fundamentals of Social Protection of Persons with Disabilities in Ukraine” (Article 26) — the basic obligation to ensure unhindered access
Apply to the design and construction of new buildings and to the reconstruction, restoration, major repair and technical upgrading of existing residential buildings, public buildings and structures
Mandatory for legal entities and individuals, except for individual residential construction
Equal opportunities are provided for everyone, regardless of age, sex, functional impairments, communication abilities or circumstances, so they can use the premises comfortably and as independently as possible
Accessibility regulatory framework
features

Benefits of working with us

Comprehensive approach
Comprehensive approach From the property survey to the preparation of recommendations, drawings and required documentation
Practical solutions
Practical solutions We propose changes that can be implemented in practice, taking the building’s characteristics and budget into account
Professional expertise
Professional expertise Every property is assessed by specialists who work with regulations and barrier-free design principles
Clear timeframes
Clear timeframes We agree timeframes in advance, start work promptly and do not delay delivery
Compliance with requirements
Compliance with requirements We prepare documentation in accordance with current building regulations, accessibility standards and legal requirements
We work throughout Ukraine
We work throughout Ukraine We work with properties in every region and provide support regardless of their location
our clients

Reviews

The specialists carefully inspected the entrance, corridors, toilets and navigation. We particularly appreciated that every recommendation was practical and tailored to our premises
Andrii Melnyk
Head of a medical centre
The report provided a solid basis for our designers’ work. Every observation was specific, without unnecessary theory, and supported by drawings and clear recommendations
Roman Hnatiuk
Owner of a construction company
The work was completed quickly and professionally. The team went beyond a formal inspection: they explained the reasoning behind every solution and showed us how to make the space genuinely convenient for all visitors
Sofiia Marchenko
Manager of a public space
Our property has a complex layout, but the specialists proposed several realistic options for adapting it. The team clearly has practical experience with different types of buildings
Oleksii Tkachenko
Operations director of a pharmacy chain
The survey helped us see the building through the eyes of different visitors. We now have a specific plan for making the space more accessible and comfortable without ad hoc decisions
Pavlo Shevchuk
Architect at a design bureau
The specialists carefully inspected the entrance, corridors, toilets and navigation. We particularly appreciated that every recommendation was practical and tailored to our premises
Andrii Melnyk
Head of a medical centre
The report provided a solid basis for our designers’ work. Every observation was specific, without unnecessary theory, and supported by drawings and clear recommendations
Roman Hnatiuk
Owner of a construction company
The work was completed quickly and professionally. The team went beyond a formal inspection: they explained the reasoning behind every solution and showed us how to make the space genuinely convenient for all visitors
Sofiia Marchenko
Manager of a public space
Our property has a complex layout, but the specialists proposed several realistic options for adapting it. The team clearly has practical experience with different types of buildings
Oleksii Tkachenko
Operations director of a pharmacy chain
The survey helped us see the building through the eyes of different visitors. We now have a specific plan for making the space more accessible and comfortable without ad hoc decisions
Pavlo Shevchuk
Architect at a design bureau
Get a professional accessibility assessment today

Get a professional accessibility assessment today

Complete the form and we will contact you

    Choose your preferred contact method
    By clicking “Send”, you consent to the processing of personal data as described in our Privacy Policy
    FAQ

    Frequently asked questions

    What does a building accessibility survey include?

    The survey assesses the surrounding area, approaches to the building, entrance area, ramps, stairs, doors, corridors, lifts, toilets, navigation and other elements that affect the convenience and safety of movement for people with limited mobility.

    What documents can be obtained after the survey?

    Following the work, the client may receive a conclusion on the property’s accessibility, a technical report with a detailed assessment or a comprehensive set of documents. The documents record the actual state of accessibility, identified non-compliances and recommendations for correcting them.

    How long does a survey take?

    The duration depends on the area, type and complexity of the property and the scope of the required documents. Preparing a conclusion usually takes several working days, while a detailed report may take longer.

    What determines the cost of the service?

    The cost is calculated individually and depends on the area and location of the property, the number of zones to be inspected, the complexity of the layout and the type of document to be prepared after the survey.